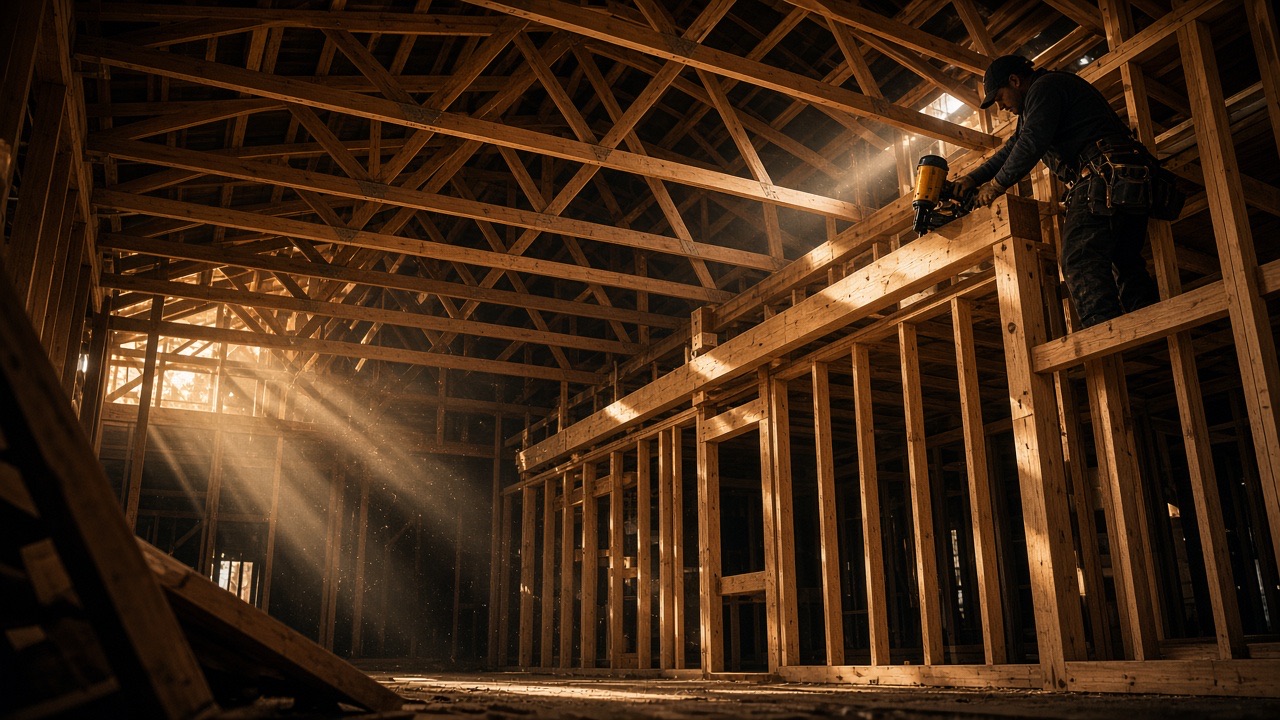
01 — Framing Division
Structure you can stand on.
Custom homes, production tracts, pop-tops and structural remodels. Every wall plumb, every header sized, every inspection called before you think to ask.
Our Approach
Framing is the one trade
every other trade
depends on.
If the frame is off by a quarter inch, the drywaller, the cabinet installer and the siding crew all pay for it. So we don't let it be off.
Our framing division runs three dedicated crews led by superintendents with 15 to 30 years each. We lay out from the plans with a total station on complex foundations, snap every line twice, and build walls on the deck so they're square before they're standing. Rough inspections are scheduled by us, walked with the inspector by our super, and photographed for your close-out packet.
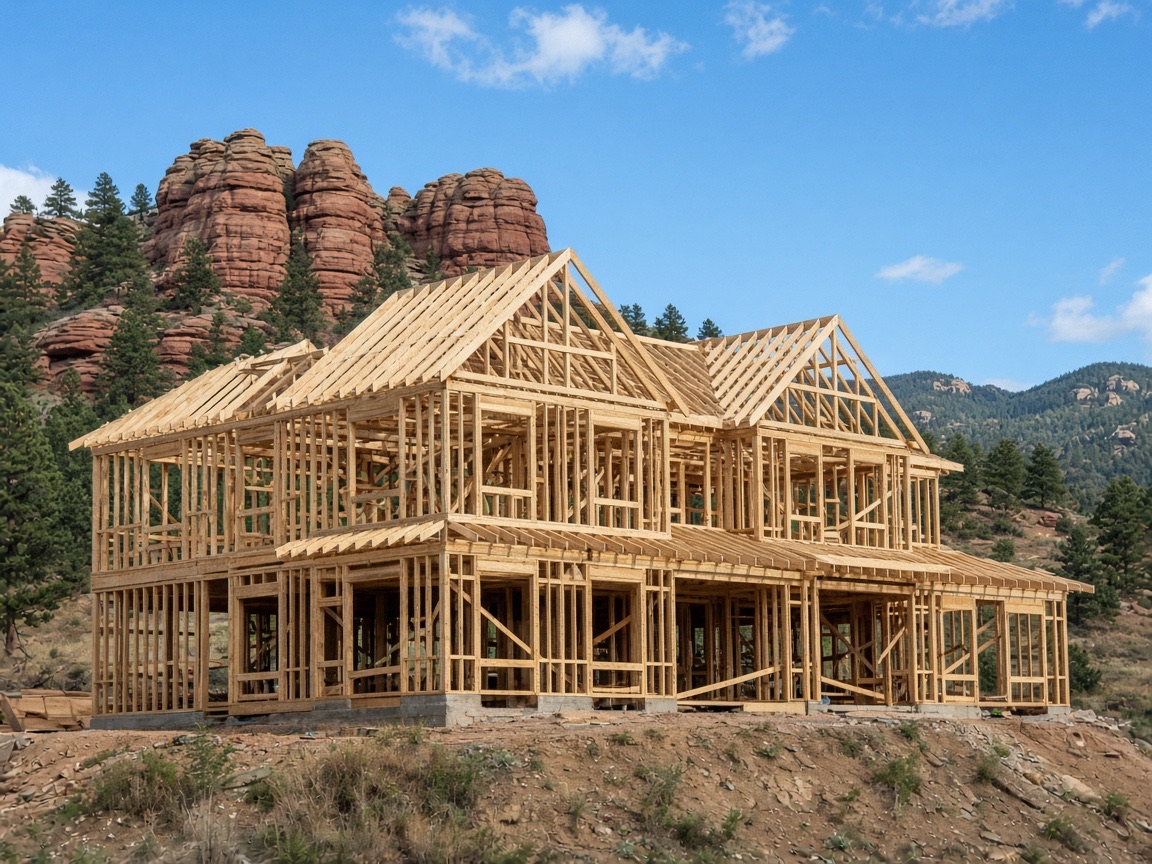
What We Frame
Every kind of structure,
from footings up.
Custom Home Framing
Full stick-frame or hybrid truss packages for architect-designed homes. Complex roofs, vaulted ceilings, steel moment frames and cantilevers are where our supers earn their keep.
- Total-station layout on complex foundations
- Engineered floor systems (I-joist, open-web)
- Steel beam and moment frame coordination
Production Framing
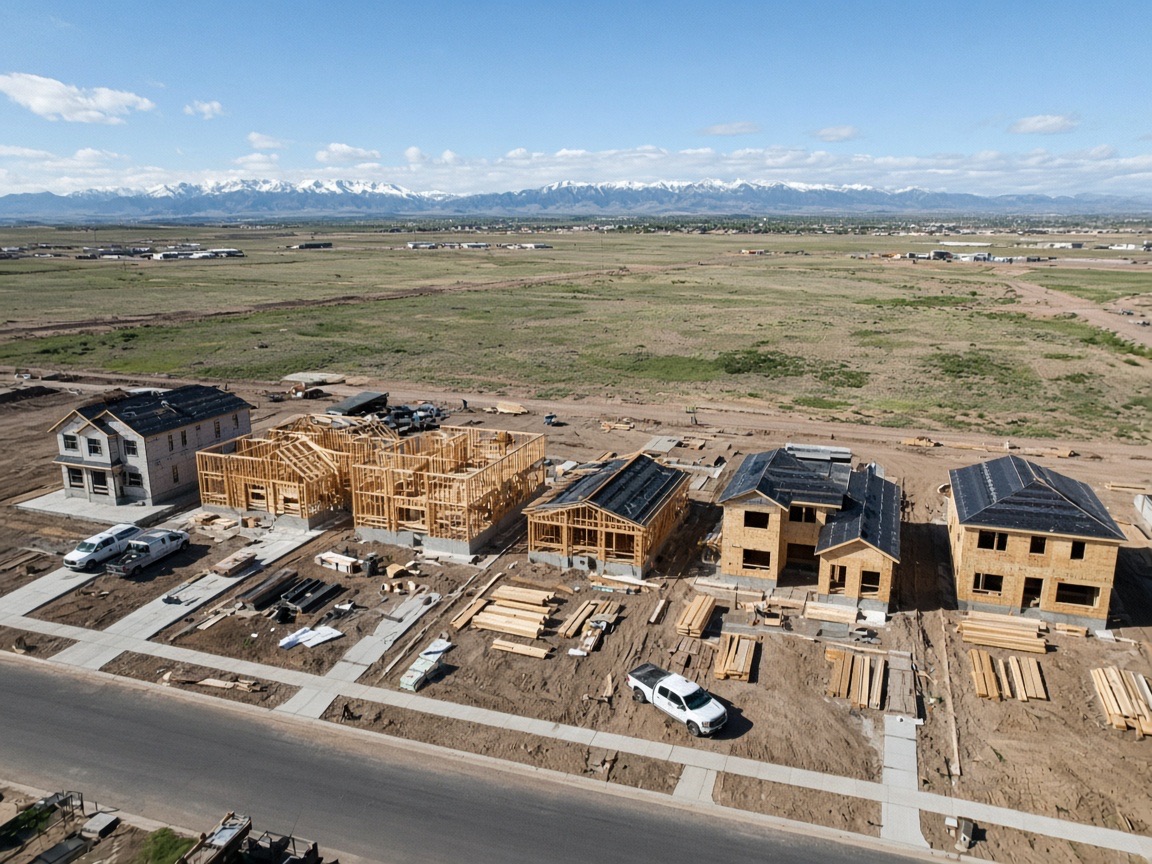
For builders running tracts in Thornton, Parker and Castle Rock: repeatable plans, panelized or stick, framed on a cycle schedule that your other trades can plan around.
- Capacity for 6–10 starts per month
- Cycle-time reporting per lot
- Dedicated builder account manager
Pop-Top & Addition Framing
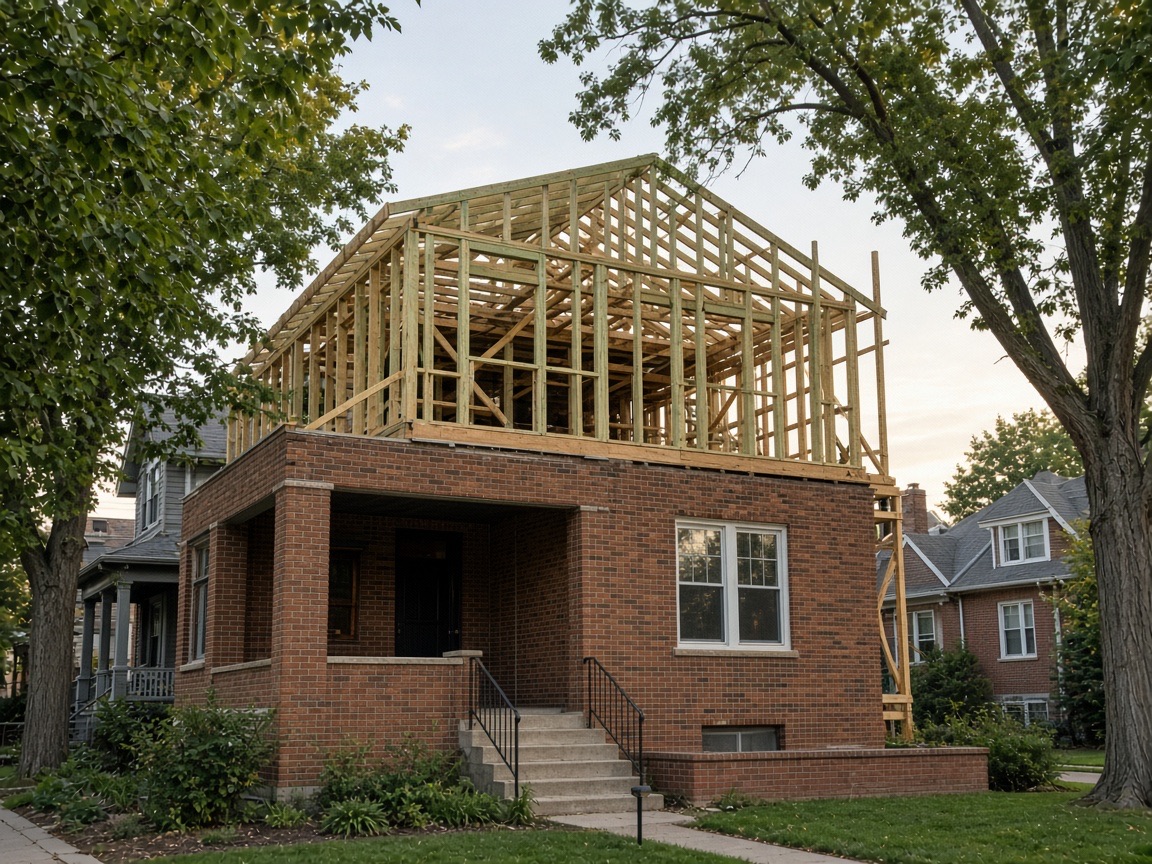
Adding a second story to a Denver bungalow means tearing off a roof, tying into old lumber and getting dried in before the next storm. We do it in days, not weeks.
- Structural tie-in to existing framing
- Temporary shoring and weather protection
- Match existing floor and ceiling heights
Structural Remodel Framing
Load-bearing wall removal, LVL and steel beam installs, new window and door openings, and the point loads carried all the way to the foundation where they belong.
- Engineer-stamped beam sizing
- Flush or dropped beam options
- Basement bearing wall relocation
Garage & ADU Framing
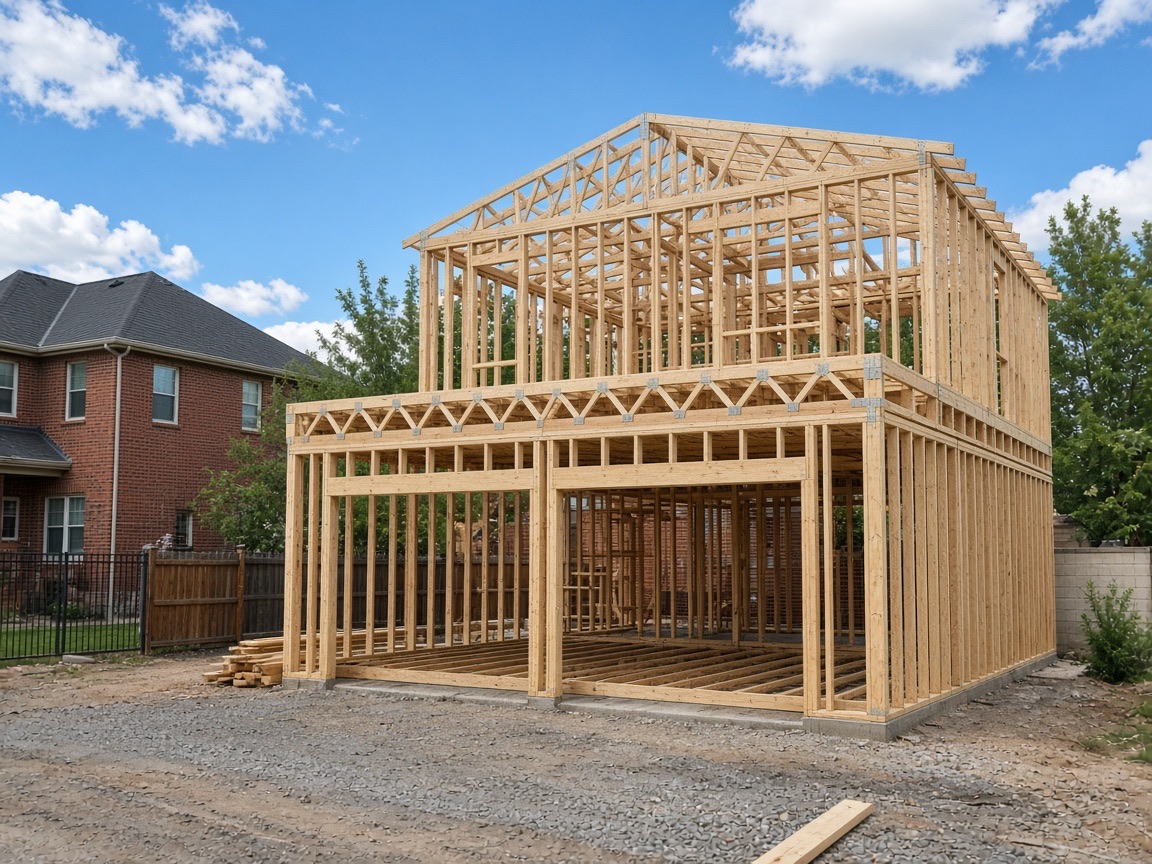
Detached garages, carriage houses and accessory dwelling units under Denver's ADU ordinance. Floor trusses over the garage bay give you a clear-span apartment above.
- Denver ADU zoning & setback compliance
- Fire separation detailing
- Alley-access site logistics
Deck & Outdoor Structure Framing
Ledger attachment done right, footings below frost depth, and beams sized for a Front Range snow load. Pergolas, covered patios and rooftop decks too.
- DCA-6 compliant deck framing
- 36" frost-depth footings
- Steel-frame decks for long spans
Methods
Stick-built or trussed?
We do both, on purpose.
The right answer depends on your roof geometry, your attic plans, your schedule and your budget. Here's how we decide.
Stick-Built Roof
Rafters and a ridge beam, cut and assembled on site. Best for vaulted ceilings, usable attic space, complex intersecting roofs, and pop-tops where a crane can't reach.
- Vaulted and cathedral ceilings
- Bonus rooms and finished attics
- Unlimited design flexibility
- More labor days, more lumber
Engineered Trusses
Factory-built to an engineer's design, set with a crane in a single day. Best for production homes, long clear spans, and anywhere schedule and cost predictability matter most.
- Roof dried in 1–2 days
- Clear spans up to 60'+ with no bearing walls
- Engineered for exact snow loads
- Attic space limited by webbing
Built for Colorado
Designed for the loads
this climate throws.
A Front Range home isn't a Phoenix home. Our standard details assume it will be buried in snow, hit by 100-mph downslope winds, and frozen and thawed 200 times a year.
- 30 psf ground snow (Denver) to 50+ psf (foothills)
- 115–140 mph ultimate wind speed, Exposure C
- 36" frost depth footings, expansive soil details
- Hold-downs and shear walls per engineer
- WUI ignition-resistant framing in the foothills
- IRC 2021 with Denver, Jeffco and Douglas amendments
Materials & Hardware
We don't cheap out on the parts you'll never see.
#2 & Better DF-L
Kiln-dried Douglas fir-larch dimensional lumber, culled on delivery. Crowns marked and set up.
LVL, PSL & Glulam
Engineered headers and beams sized by our partner engineer for every opening over 4 feet.
I-Joist Floor Systems
Straight, quiet floors with long spans. Glued and screwed subfloor, never just nailed.
ZIP System Sheathing
Integrated air and water barrier on every exterior wall, taped and rolled per Huber spec.
Simpson Strong-Tie
Hangers, straps, hold-downs and hurricane ties installed with the specified fasteners, not whatever's in the pouch.
Advanced Framing
24" o.c. where engineering allows, insulated headers, ladder blocking. More insulation, less lumber.
Steel Where It Counts
Moment frames, flitch beams and steel columns coordinated with our fabrication partner.
Photo Documentation
Every wall photographed before drywall so future trades know exactly where the studs and blocking are.
Sequence
A framing job,
start to dried-in.
Typical custom home: 4–6 weeks. Pop-top: 2–3 weeks. Production home: 8–12 working days.
Get a schedule for your projectLayout & Sill Plates
Foundation checked for square and level. Pressure-treated sills set on sill seal with anchor bolts torqued. Any foundation issues are flagged to you now, not after the walls are up.
Floor System
Rim joists, girders and I-joists set, then subfloor glued and screwed. Bearing points confirmed against the structural drawings before anything goes above them.
Wall Framing
Walls built flat on the deck, squared, sheathed and raised. Headers, hold-downs and blocking installed per plan. Interior walls follow, with backing for cabinets and fixtures.
Second Floor & Roof
Repeat for upper floors, then trusses are craned and braced or rafters cut and set. Roof sheathed with H-clips and dried in with synthetic underlayment the same day.
Punch & Rough Inspection
Our super walks every wall with a punch list, then walks it again with the inspector. Framing inspection passes, photos go in your file, and the trades roll in.
For Builders & General Contractors
Need a framing sub
you don't have to babysit?
We carry 12 production and custom builders on recurring schedules. Dedicated account manager, per-lot cycle reports, and crews that show up when the lumber does.
Framing FAQ
Questions we get
on every site walk.
Let's Frame It
Send us the plans.
Get a bid in 48 hours.
Upload your drawings through the estimate form or call the office and ask for the framing desk.