Permit Services
We live in the permit portal so you don't have to.
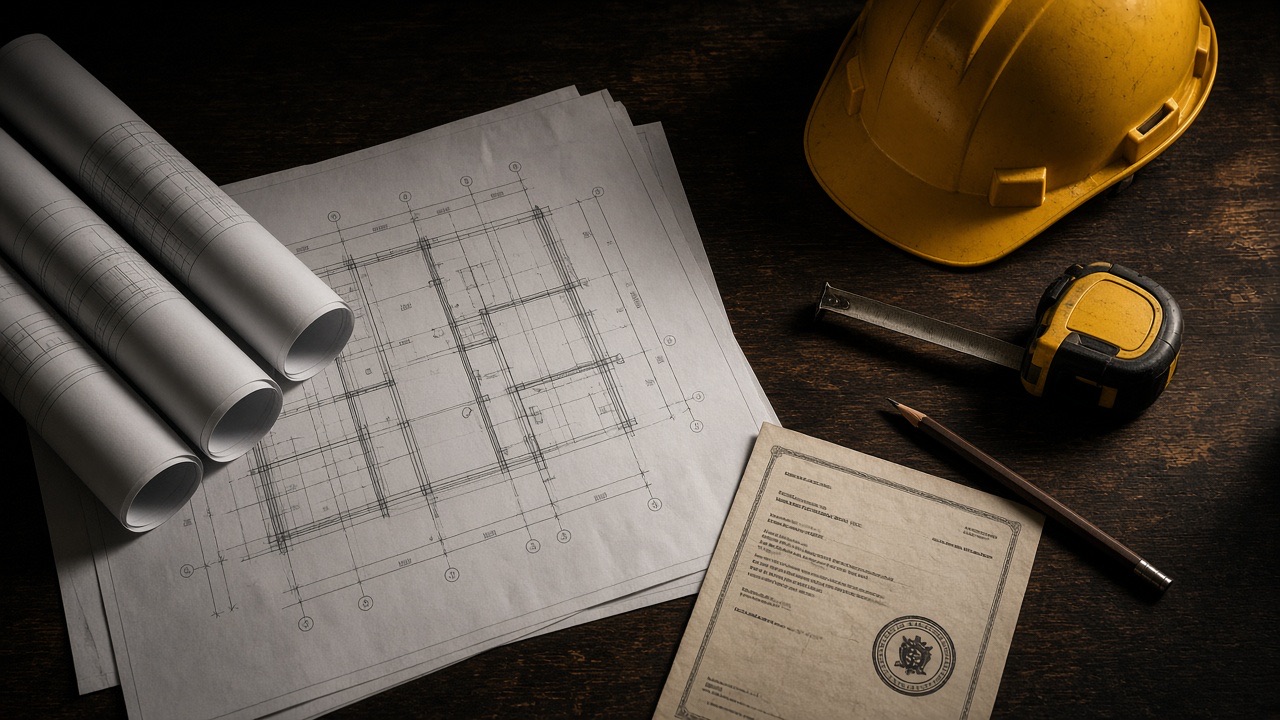
Our permit desk prepares the application, submits the drawings, answers the plan reviewer's comments, schedules every inspection and closes the permit out. Seven metro jurisdictions, 94% first-time inspection pass rate.
Quick Check
Do I need a permit?
Pick your project and jurisdiction for a general answer. We confirm every project against the current code before we start.
Almost always needs a permit
- Additions, pop-tops, dormers
- Removing or altering a bearing wall
- New or replaced deck attached to the house
- Basement finish (framing, electrical, plumbing)
- Detached garage over 200 sq ft
- Any ADU
- New window or door openings
- Re-roof (most jurisdictions)
- Electrical, plumbing or HVAC work
Usually exempt, but verify
- Like-for-like siding in Denver (not in most suburbs)
- Painting, caulking, trim repair
- Freestanding deck under 30" high and under 200 sq ft, not attached
- Sheds and pergolas under 200 sq ft (setbacks still apply)
- Same-size window replacement without changing the opening
- Fences under 6 feet (zoning permit may apply)
- Cabinets, flooring, countertops
Jurisdictions We Work In
Every building department
is a little different.
Typical plan-review timelines from our last 24 months of permits. These move with the season and staffing; we'll give you a current estimate for your address.
| Jurisdiction | Deck | Addition / Pop-Top | ADU | Siding | Notes |
|---|---|---|---|---|---|
| Denver (City & County) | 1–2 wks | 6–10 wks | 8–14 wks | Usually exempt | Bulk plane and zoning review; e-permits portal; historic districts add review |
| Aurora | 1 wk | 4–6 wks | 6–10 wks | Required | Fast deck counter; HOA letter often requested |
| Lakewood | 1 wk | 4–8 wks | 6–10 wks | Required | Thorough structural review; snow load 30 psf |
| Arvada | 3–5 days | 4–6 wks | 6–8 wks | Required | Over-the-counter decks with DCA-6 plan |
| Westminster / Thornton | 1 wk | 4–6 wks | 6–8 wks | Required | Adams County portions have separate zoning |
| Littleton / Centennial | 1 wk | 4–6 wks | Varies | Required | Centennial uses a third-party reviewer; consistent turnaround |
| Parker / Castle Rock | 1 wk | 4–8 wks | 6–10 wks | Required | Castle Rock: 40 psf snow, WUI in some areas |
| Golden / Jefferson County | 1–2 wks | 6–8 wks | 8–12 wks | Required | Foothills: 40–55 psf snow, WUI ignition-resistant construction |
| Douglas / Arapahoe / Adams Co. | 1–2 wks | 4–8 wks | 6–12 wks | Required | Unincorporated areas; septic and well may add review |
Timelines are from our own permit history and are not guarantees. Permit fees are passed through at cost; our coordination fee is a line item on every estimate.

What the Permit Desk Does
Application to
closed permit.
Zoning & code check
Before drawings start, we confirm setbacks, height, lot coverage, bulk plane, ADU eligibility, HOA rules and any historic or WUI overlays for your exact parcel.
Drawings & application
Our drafting studio and partner engineer produce the permit set. Tyler assembles the application, energy forms, site plan and structural calcs and submits through the jurisdiction's portal.
Plan review comments
When the reviewer has questions (they usually do), we answer them, revise the sheets and resubmit, typically within 3 business days of receiving comments.
Inspections
Footing, framing, sheathing, insulation, final and every trade rough-in are scheduled by us and walked by our superintendent. 94% pass first time.
Close-out
Final approved, permit card and inspection record go in your close-out packet along with warranties and as-built photos. Your future buyer's inspector will thank you.
Permit-Only Services
Not building with us? We can still pull your permit.
For Homeowners (Owner-Builders)
Doing the work yourself? We'll produce the drawings and handle the application and revisions so your project starts on the right side of the building department.
For Other Contractors
Trade and specialty contractors who'd rather build than sit at the counter. We handle submittal, comments and inspection scheduling under your license or ours.
Unpermitted Work Legalization
Bought a house with an unpermitted addition or basement? We assess, document, draw and shepherd it through the retroactive permit process so it's legal when you sell.
Request Permit Services
Tell us about
the permit you need.
Tyler reviews every request and responds within one business day with the jurisdiction's requirements, a timeline and a fixed coordination fee.
- Zoning and code pre-check included
- Fixed fee, quoted upfront
- Jurisdiction fees passed through at cost
- Drawings and engineering available
Permit FAQ