- Location
- Denver
- Type
- Custom home
- Completed
- 2023
- Size
- 3,400 sq ft
- Frame time
- 8 weeks
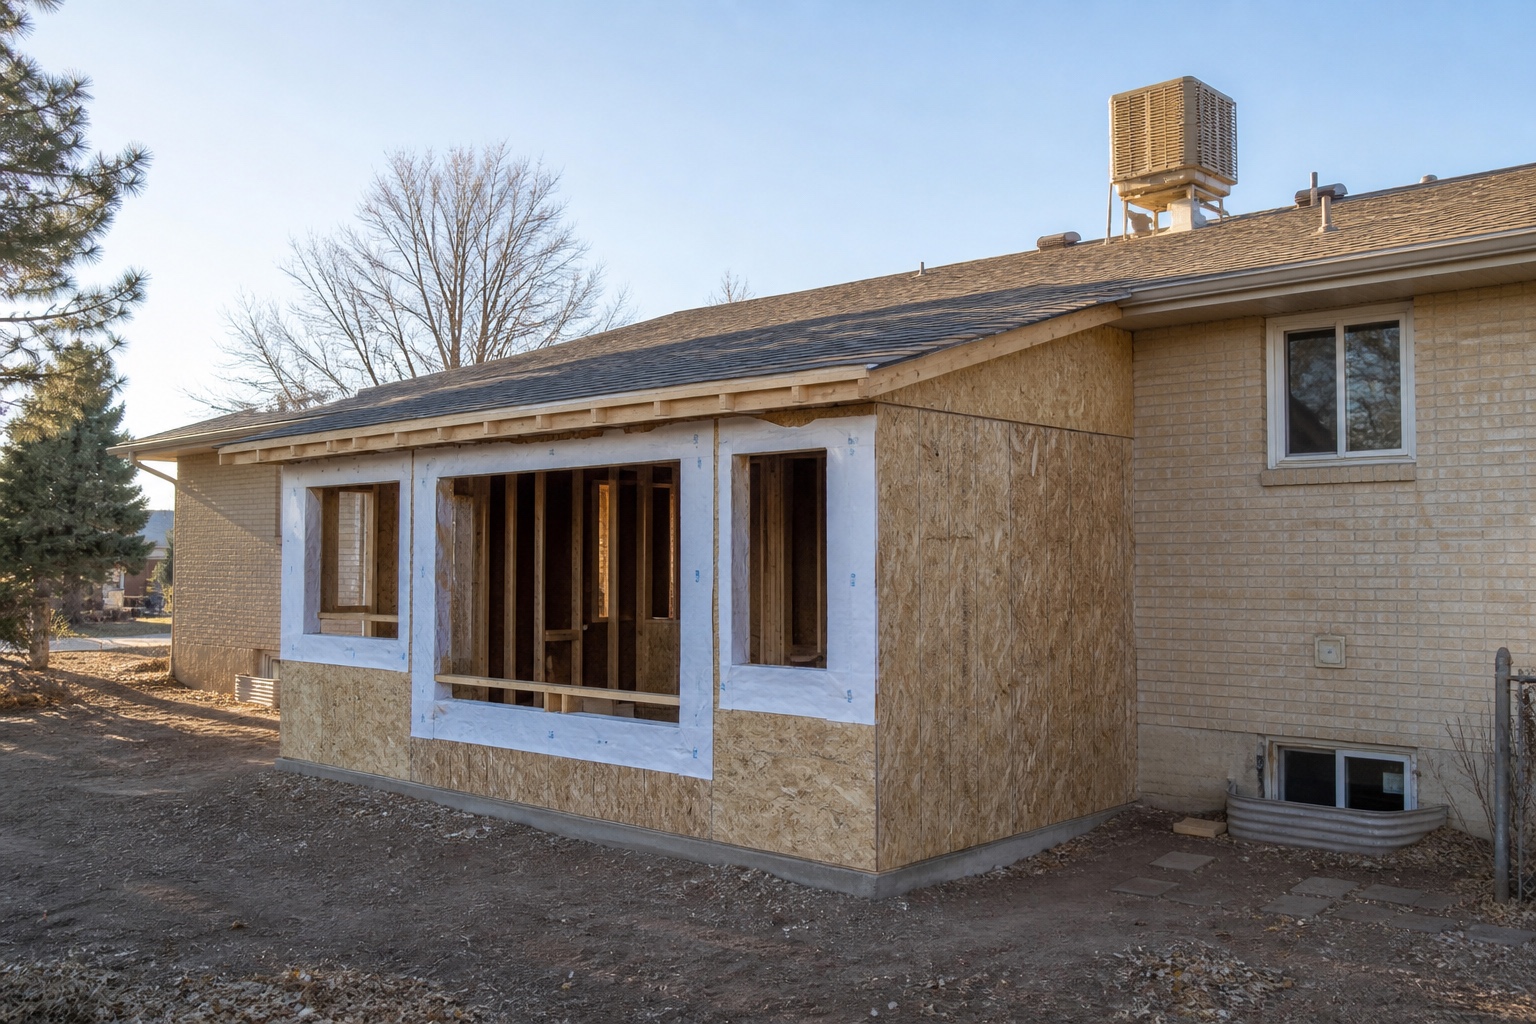
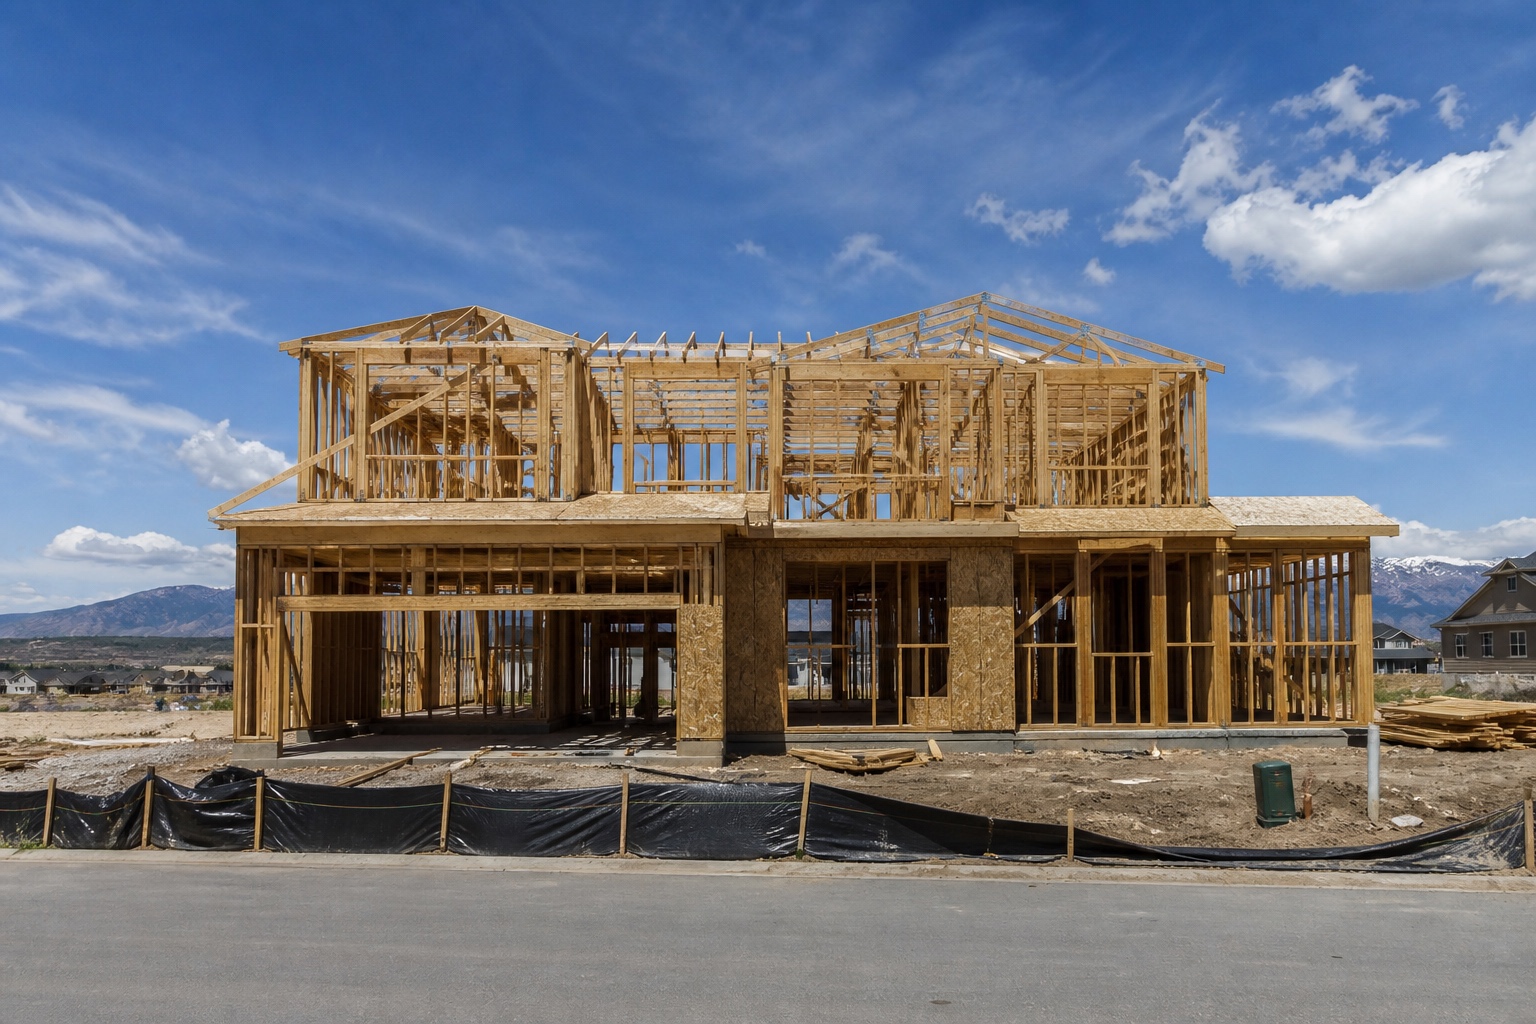
A two-story custom home with wide openings, an open stair, and a roof that had to land clean for the roofer. Walls, floors, and trusses, framed in one continuous sequence.
The challenge
The plan called for wide, unsupported openings on the main floor and a complex roof over an open stair. The lot sits exposed to the west, so every wall had to be plumbed and braced for wind before the second floor went on.
Our approach
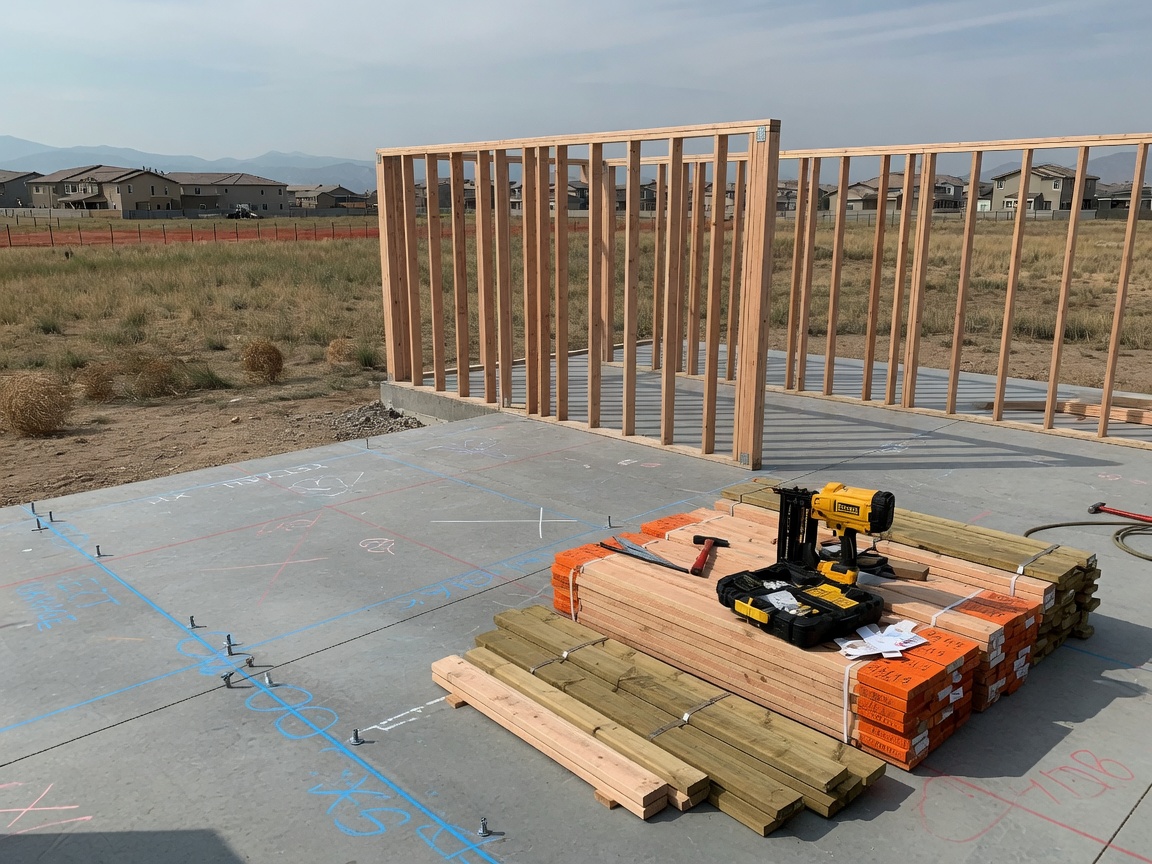
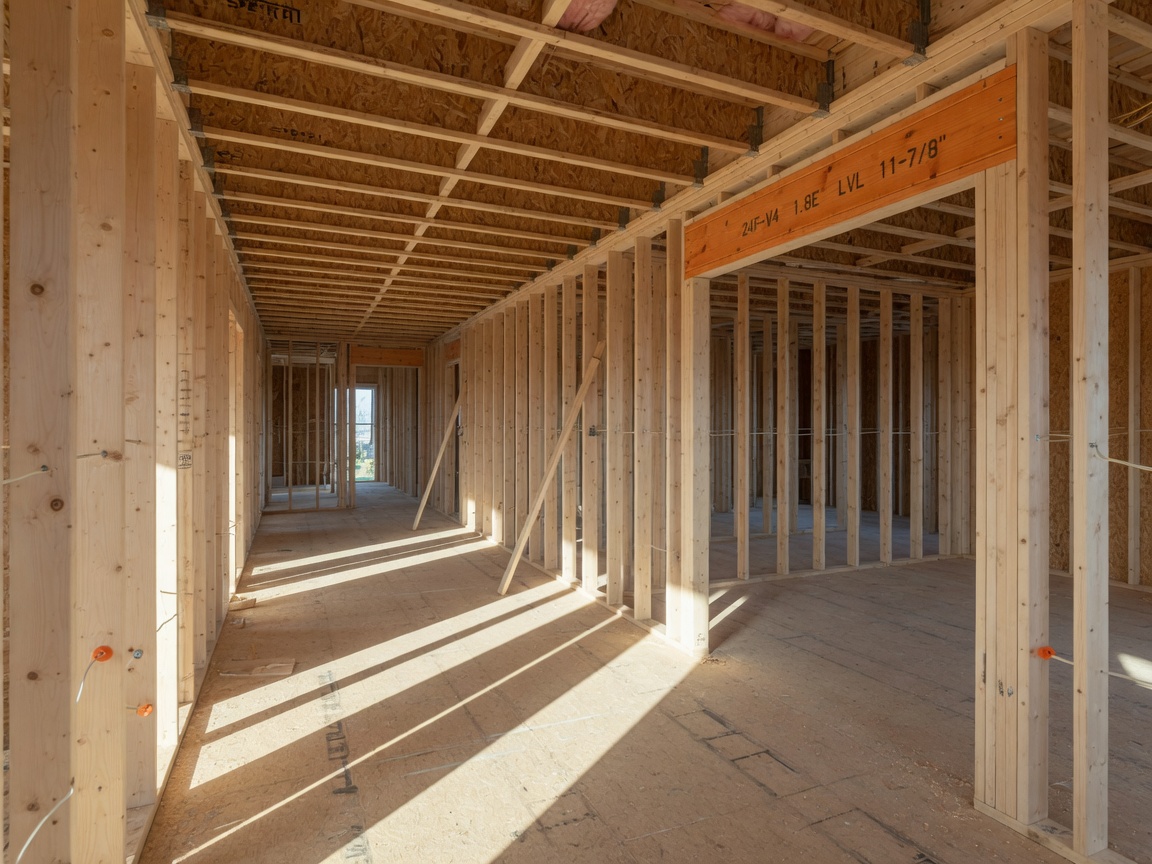
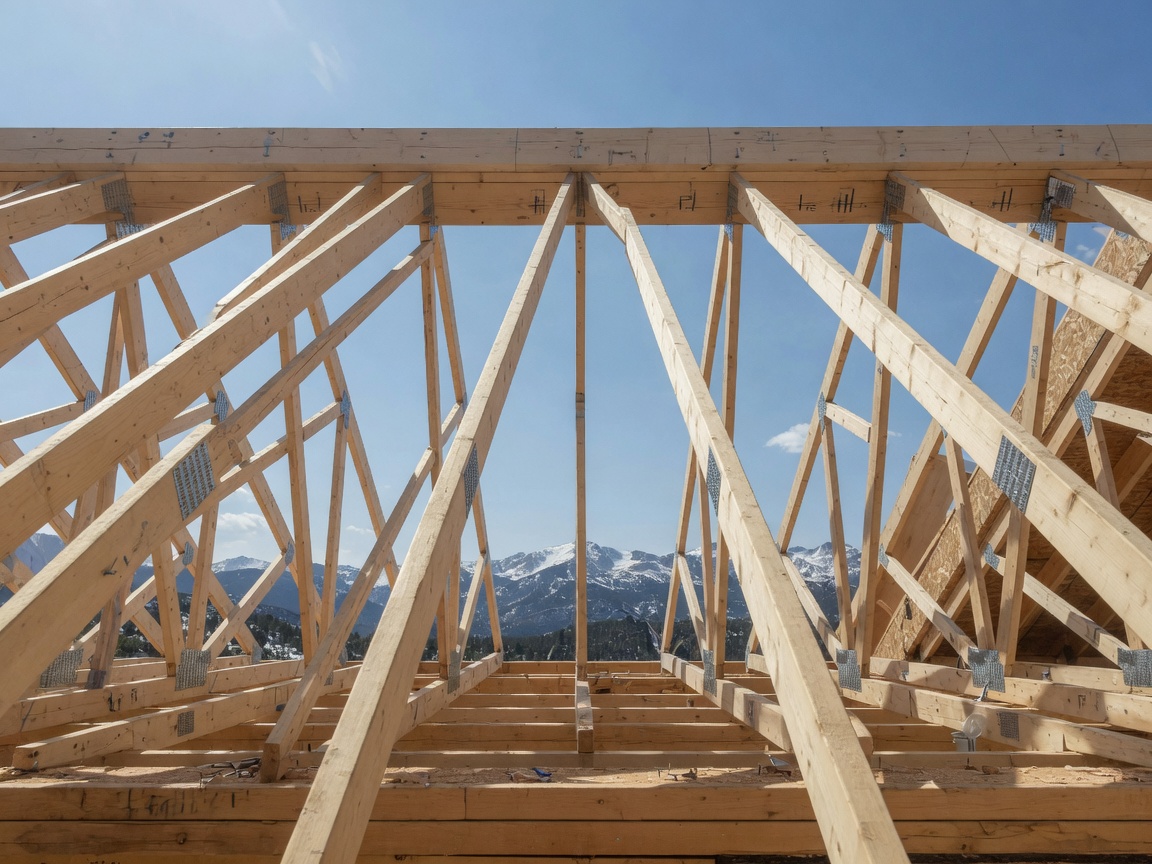
We snapped the first-floor layout directly on the slab, stood and braced the walls, then set the second-floor system and stair opening. LVL headers went in exactly as engineered. The truss package was set only after the structure below was tight and true.
The result
The house stood square from corner to corner. Every opening matched the plan, and the roofing and drywall crews started on schedule without a single framing callback.
Before & after
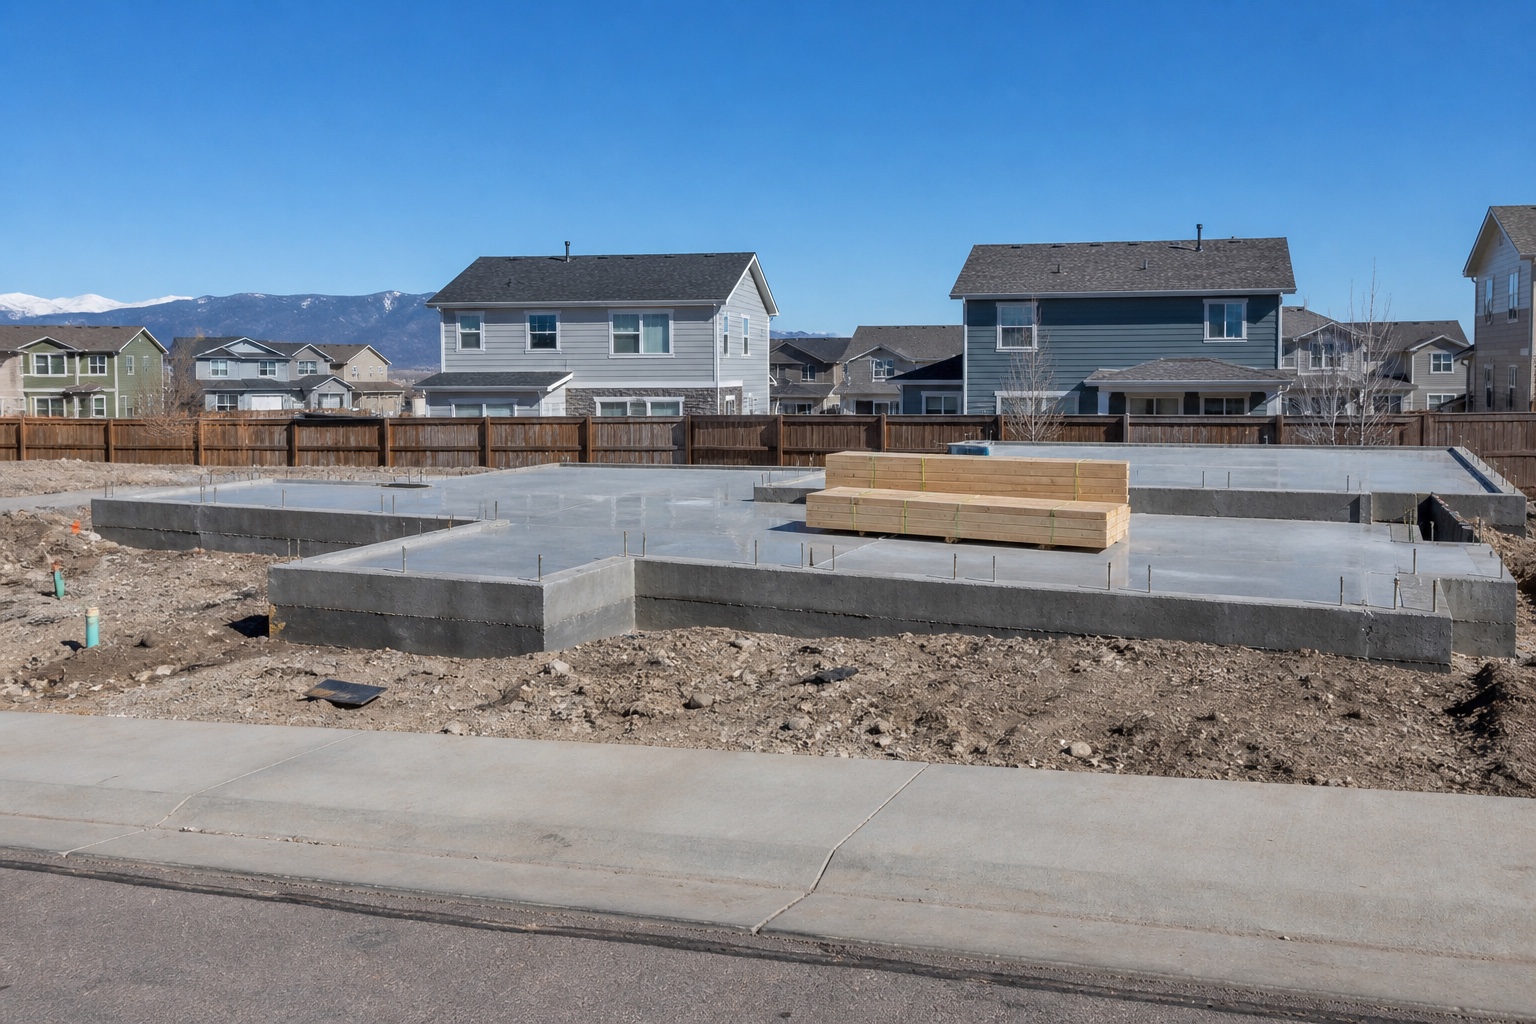
From bare site to finished frame.
Drag the handle, or focus it and use the arrow keys, to compare.
What we framed
- First-floor layout and wall package
- Second-floor joists and stair opening
- LVL headers at wide openings
- Roof trusses, set and braced
By other trades
- Foundation and slab
- Windows, doors, and siding
- Roofing and mechanical
- Insulation, drywall, and finish