Drafting Studio · Plan Examples
Drawn to be built.
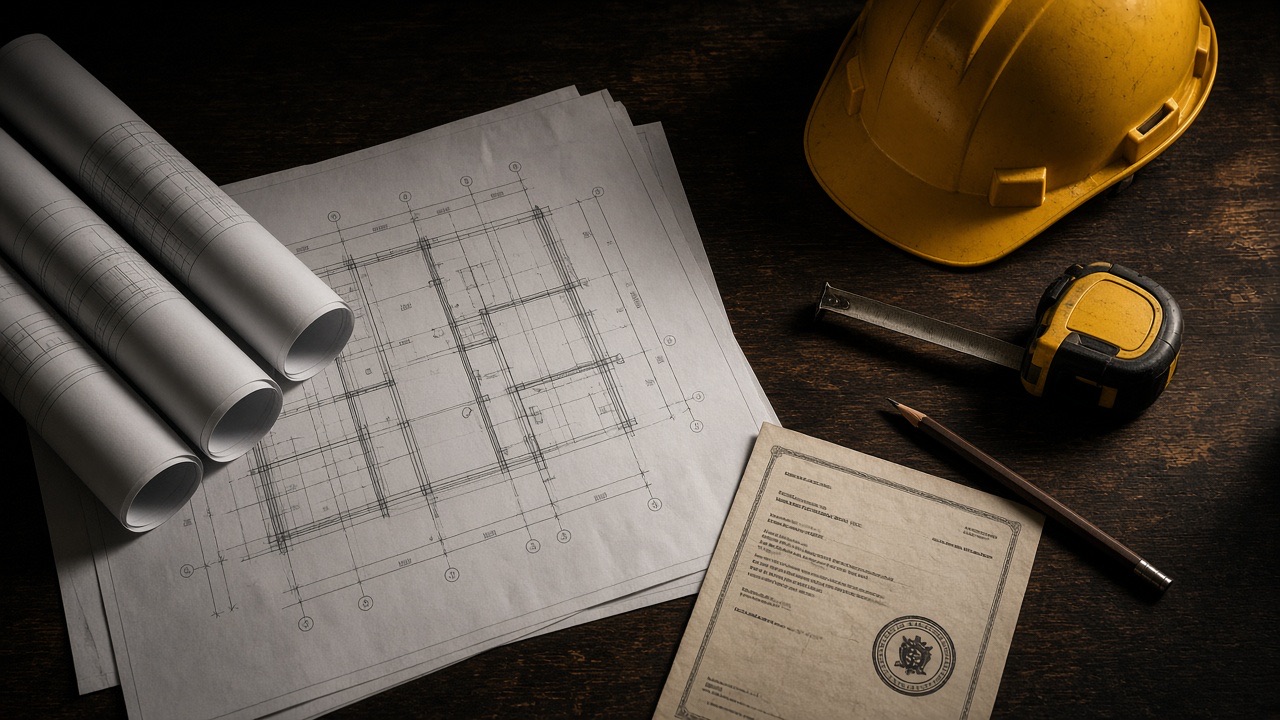
Our in-house drafting studio produces permit-ready drawings for additions, ADUs, decks and structural remodels, and coordinates with partner architects and engineers on custom homes. Here's what a Platte River plan set looks like.
Sheet A-101
Floor Plan
The sheet the plan reviewer reads first. Room dimensions, wall types, door swings, egress, and the notes that answer their questions before they ask.
This is the first floor of an 1,800 sq ft addition-and-remodel in Lakewood. Elena drew it from a laser scan of the existing house, so the new walls land exactly where the old ones do and the framing crew doesn't discover a surprise on day one.
Sheet S-201
Roof Framing Plan
This is the sheet our crews actually build from. Every joist, beam, header and bearing point, sized and stamped.
Rafters at 16" o.c. over the main body, a ridge beam carried by posts to the foundation, and a hip section over the entry. The header schedule at the bottom is what lets the lumber yard pull the right LVLs before we need them.
- 2x10 DF #2 rafters @ 16" o.c.
- Ridge beam: 3-1/2" x 14" LVL
- Bearing wall below
- Post to footing (P1)
Sheet A-301
Wall Section
Footing to ridge in one cut. This is where framing and siding meet on paper, and where most water problems are either prevented or designed in.
Note the 36-inch frost depth, the sill seal and anchor bolt spacing, the ZIP sheathing taped as the air barrier, and the 6-inch minimum clearance from siding to grade. Every one of those is a callout that a plan reviewer will look for and an inspector will measure.
Sheet A-201
Front Elevation
What the neighbors will see. Roof pitch, window heights, siding transitions and trim, drawn so the siding crew can order material off the sheet.
This is the pop-top addition on the Wash Park bungalow. The lower level is the existing brick; everything above the belly band is new. The elevation is what convinced the design review that the second story belonged there.
Sheet D-101
Deck Framing Plan
The sheet that gets a deck permit approved over the counter in most metro jurisdictions.
Ledger attachment, joist size and spacing, beam and post schedule, footing size and depth, and stair geometry, all cross-referenced to the American Wood Council's DCA-6 prescriptive guide. Most of our deck permits are issued within a week because this sheet answers every question upfront.
What's in a Platte River Plan Set
Everything the reviewer, the inspector
and the crew need.
Cover & Site Plan
Project data, code summary, zoning compliance, setbacks and lot coverage.
Architectural
Existing and proposed plans, elevations, sections, window and door schedules.
Structural
Foundation, floor and roof framing plans, details and stamped calcs from our partner PE.
Energy & MEP
IECC compliance path, insulation schedule, and mechanical/electrical layouts from partner trades.
Drawings shown are simplified for the web. Actual permit sets are produced at 24x36 in Revit and delivered as stamped PDFs.
Plan Review
Have plans already?
Send them over.
We'll review your drawings for buildability, permit readiness and cost, and tell you what's missing before the building department does. Free for projects we're bidding.