03 — Beyond Framing & Siding
More room. Inside and out.
Decks and outdoor structures, pop-tops and additions, basements, whole-home remodels, garages and ADUs. Same crews, same project manager, same single contract.
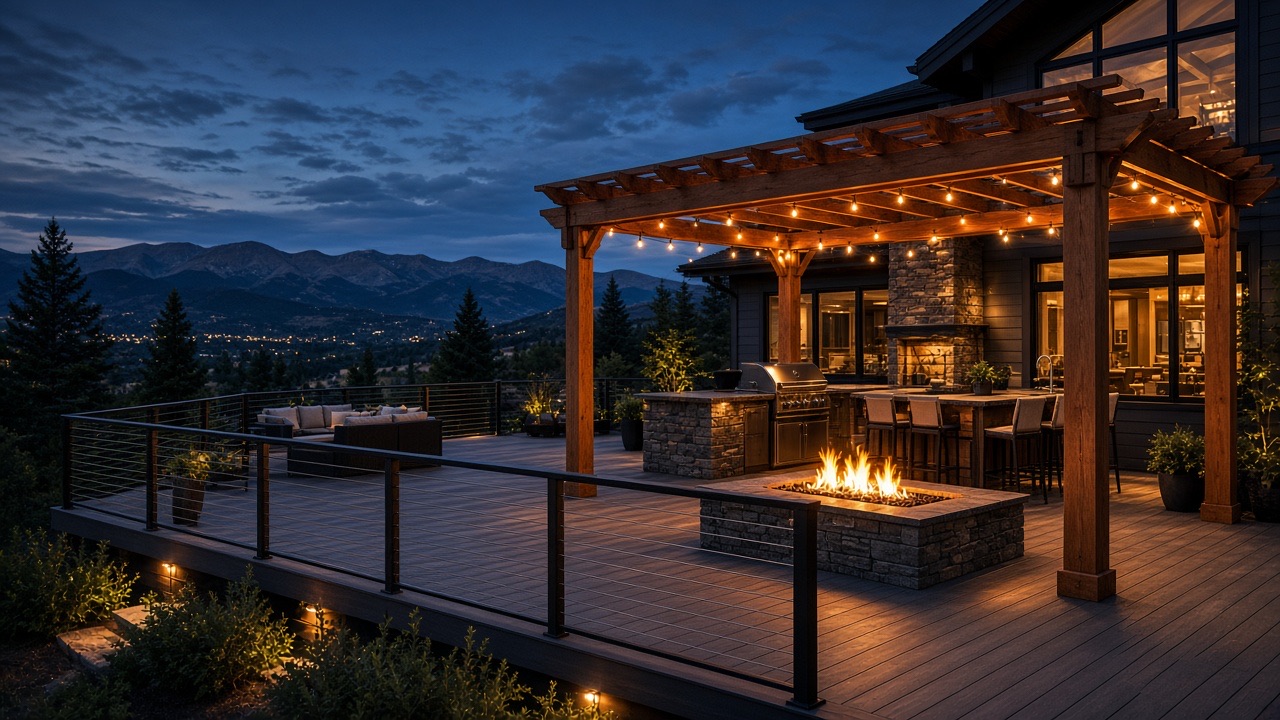
Decks & Outdoor Structures
Outdoor rooms built for
300 days of sun.
Colorado gives you the weather. We give you somewhere to be in it.
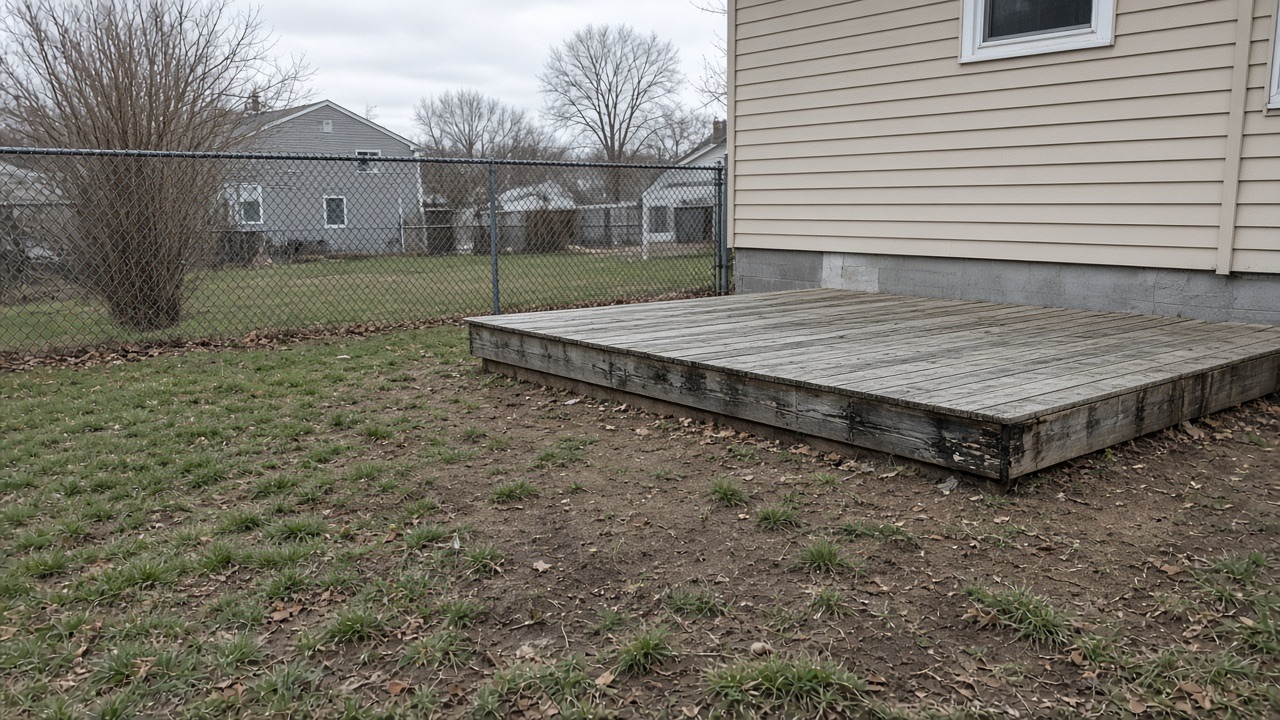
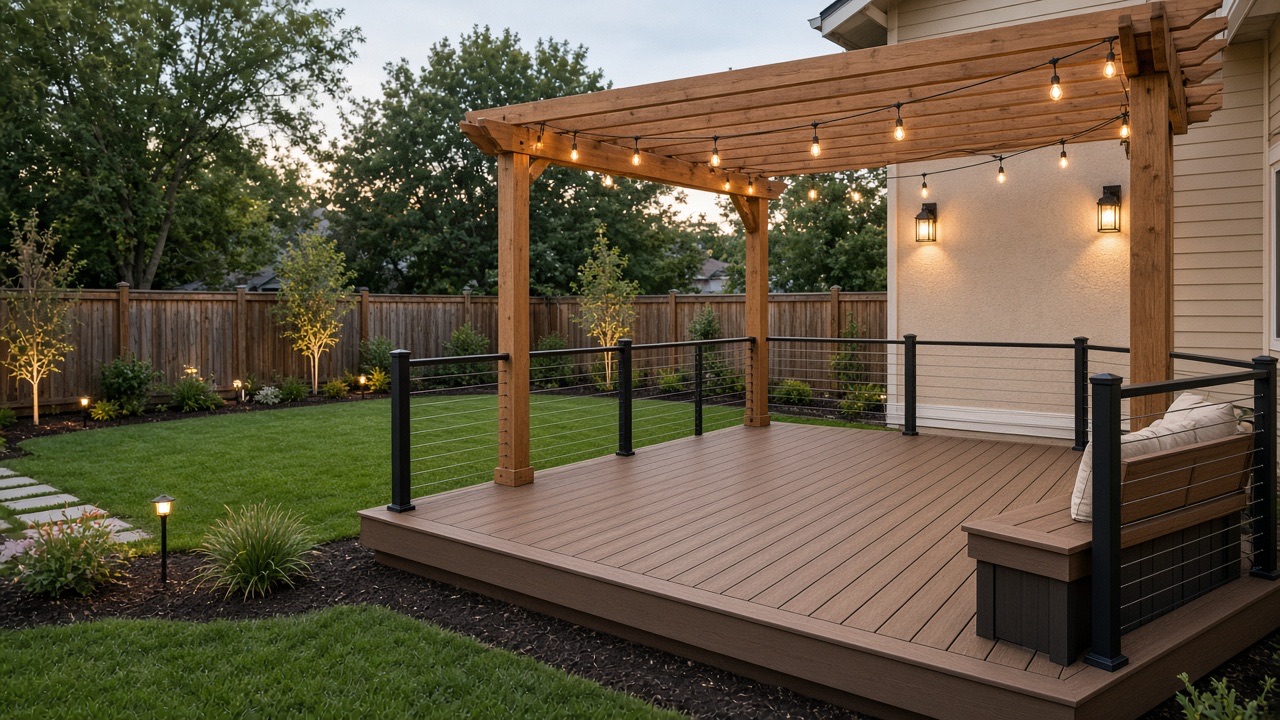
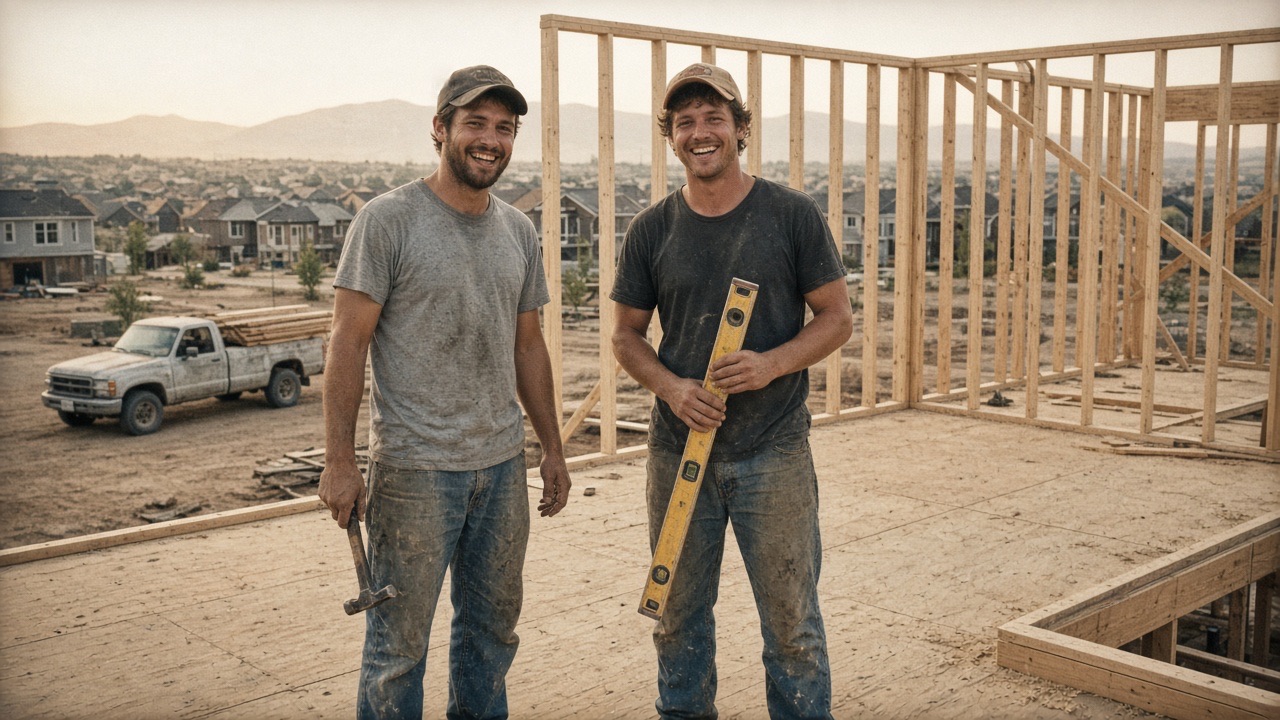
Our outdoor structures lead, Mike Okafor, has built more than 300 decks along the Front Range. Every one starts with footings below the 36-inch frost line, a ledger attached to solid framing with structural screws (never to the rim through siding), and beams sized for a 40 psf snow load on top of the live load.
- Composite decks: Trex, TimberTech, Deckorators
- Hardwood & cedar decks with hidden fasteners
- Pergolas, shade structures & louvered roofs
- Covered patios tied into the existing roof
- Outdoor kitchens, fire features & seat walls
- Rooftop decks in Denver's urban neighborhoods
- Low-voltage lighting & cable railing
- Permits pulled & inspections managed
Additions & Pop-Tops
Love the neighborhood.
Need the square footage.
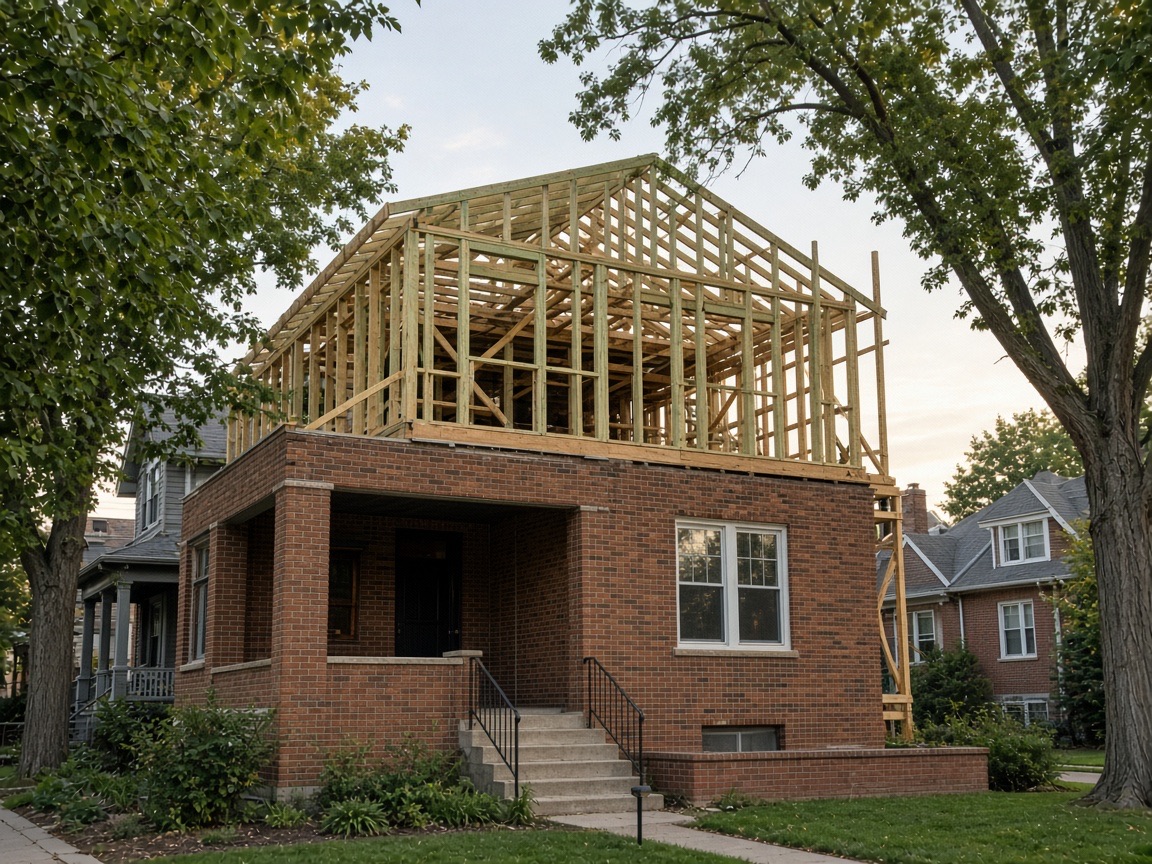
A pop-top on a Denver bungalow costs less than moving and keeps you on the block you chose.
Additions are where framing, siding and trade coordination all collide, which is exactly why we're good at them. We shore the existing structure, tear off the roof, frame the new level and get it dried in, typically within 10 working days. Then the envelope gets matched to the original so the addition looks like it was always there.
Remodels & Basements
Open it up.
Finish it out.
Structural remodels are framing problems first. Basement finishes are trade-coordination problems first. We're built for both.
Load-Bearing Wall Removal
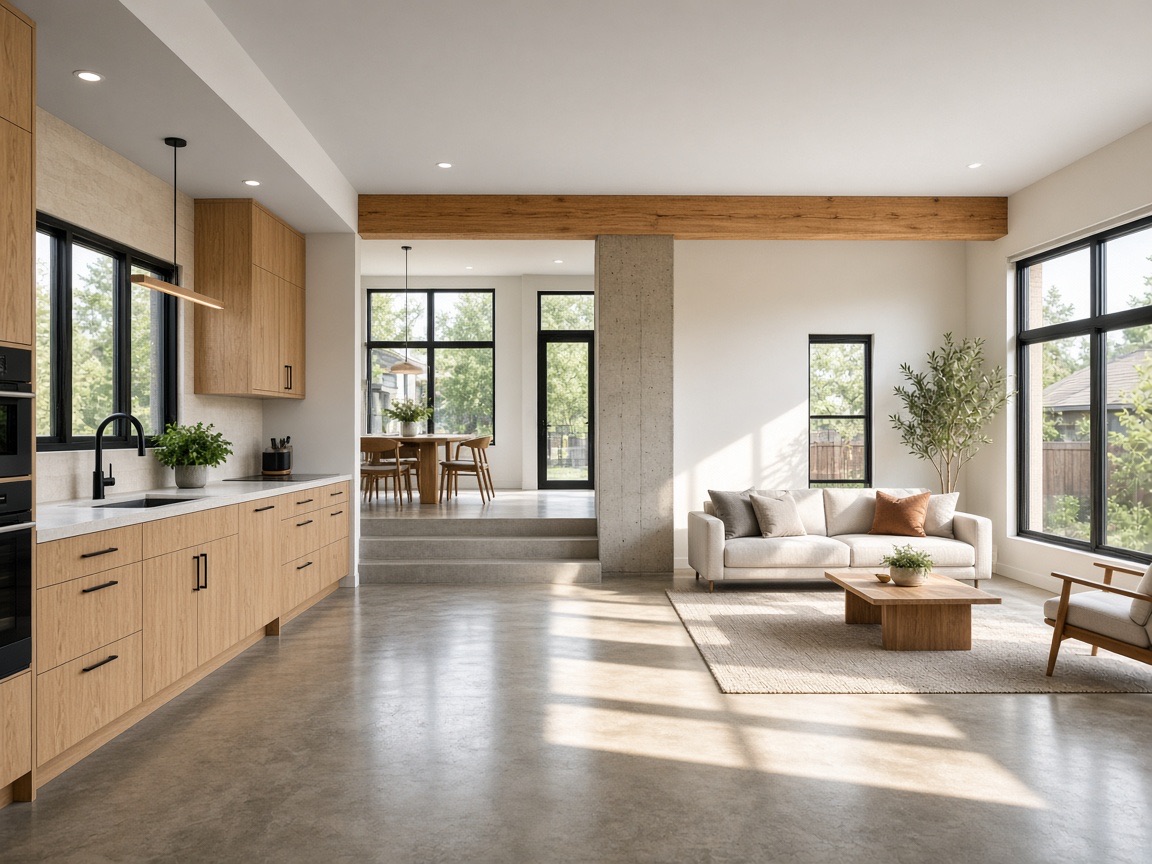
Engineer-stamped beam, temporary shoring, point loads carried to the foundation, and a flush or exposed beam finish. Kitchens open up in a week.
Most requested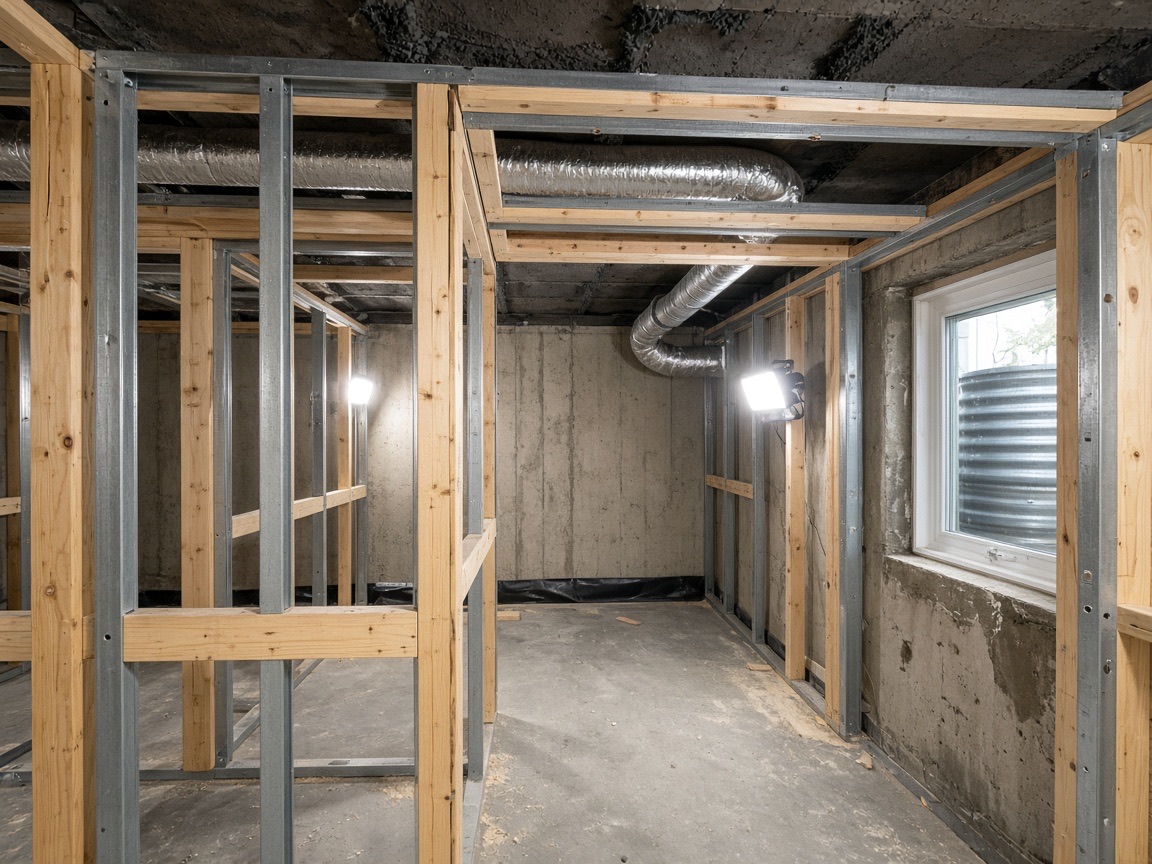
Basement Finishes
Egress windows, framing with a capillary break, soffits around mechanicals, bathroom rough-ins and full trade coordination through drywall and trim.
$45–$75 / sq ft
Whole-Home Remodels
Down-to-the-studs renovations where we act as general contractor: structure, envelope, and every partner trade on one schedule with one point of contact.
GC servicesNew window & door openings
Headers sized, flashed and tied into the existing siding.
Vaulted ceilings
Convert flat ceilings to vaults with new ridge beams or scissor trusses.
Floor leveling & sistering
Sagging floors jacked, joists sistered, beams and posts added.
Fire & water damage rebuild
Structural rebuild after loss, coordinated with your carrier.
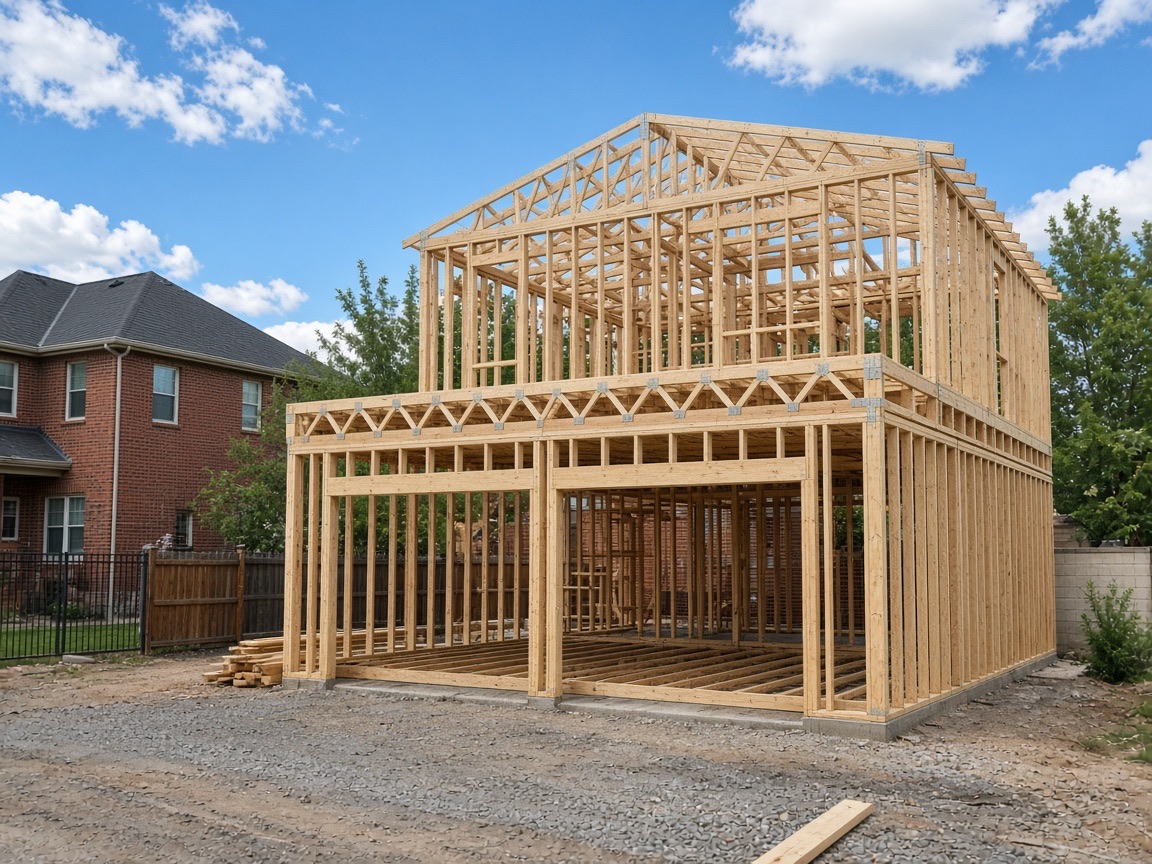
Garages & ADUs
A garage below.
Rental income above.
Denver now allows accessory dwelling units in most residential zones. A carriage house over a new garage is the highest-return square footage you can build on a city lot.
We handle the zoning check, the drawings, the permit, the foundation through our concrete partner, framing, siding to match the main house, and coordination of every trade through certificate of occupancy. Typical timeline: 4–6 months from first call to keys.
Detached Garages
1-, 2- and 3-car with attic trusses for storage, workshops or gyms. Alley or street access.
ADUs & Carriage Houses
400–1,000 sq ft units over a garage or standalone. Full kitchen, bath, separate utilities where required.
One Contract, Every Trade
How a full-scope project runs with us.
You
One contract. One project manager. One schedule you can actually read.
Platte River Builders
Framing · Siding · Decks · Drafting · Permits · Project Management
Trade Partners
- Electrical & plumbing
- HVAC & insulation
- Concrete & excavation
- Roofing, drywall, paint
- Engineering & architecture
Start the Conversation
Tell us what you're
dreaming about.
Site walk, honest budget range, and a schedule you can plan your life around.