Services · Exterior floors
Decking
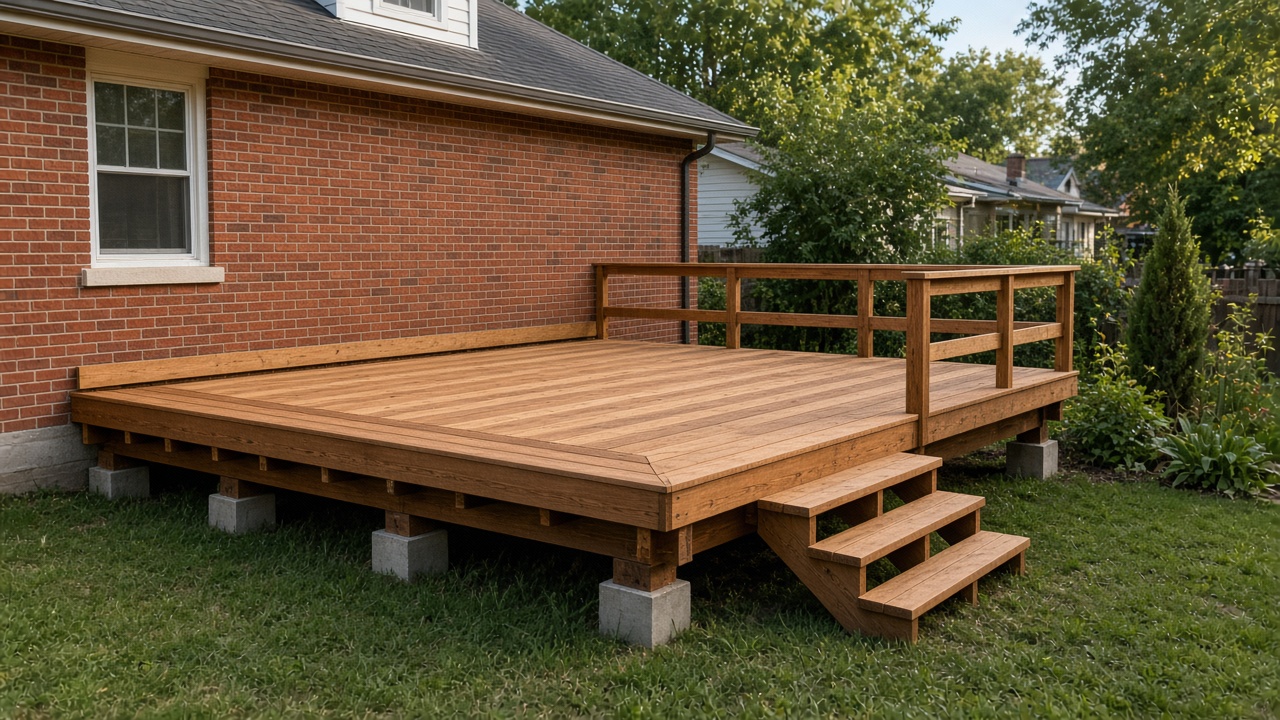
A deck is a floor that lives outside. We frame ledgers, beams, and joists as structure first, then set the walking surface and the guard so the whole assembly feels like part of the house.
Design studio
One decking project. Change any part of it.
Drag to turn the model. Each control changes only the part it names, and the spec underneath updates with it.
Building the model
Drag to turn
Configure
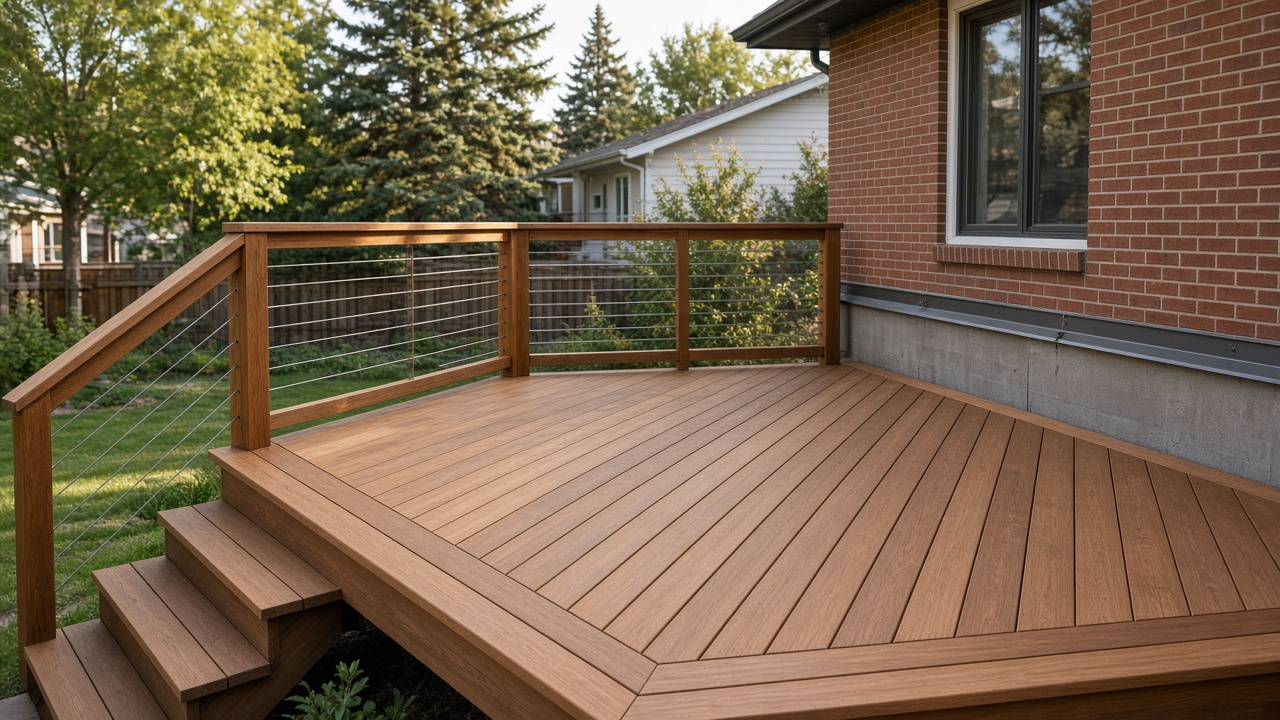
Composite picture frame
Cedar · Cable railing
- Profile
- Grooved-edge composite with hidden fasteners in cedar. A border board frames the field. Stairs come off the front edge. Stainless cable, posts at 6 feet or less, cables 3 inches apart, in black. Fascia in graphite.
- Spacing
- The gap the board maker specifies. Joists 16 inches on center, 12 under a picture-frame border.
- Substrate
- Joists on a flashed ledger or a freestanding beam, blocked where the border turns
- Helix does
- We frame the deck, set the boards, the railing, the stairs, and the fascia.
- Partner does
- Footings, when the piers are not already in the ground.
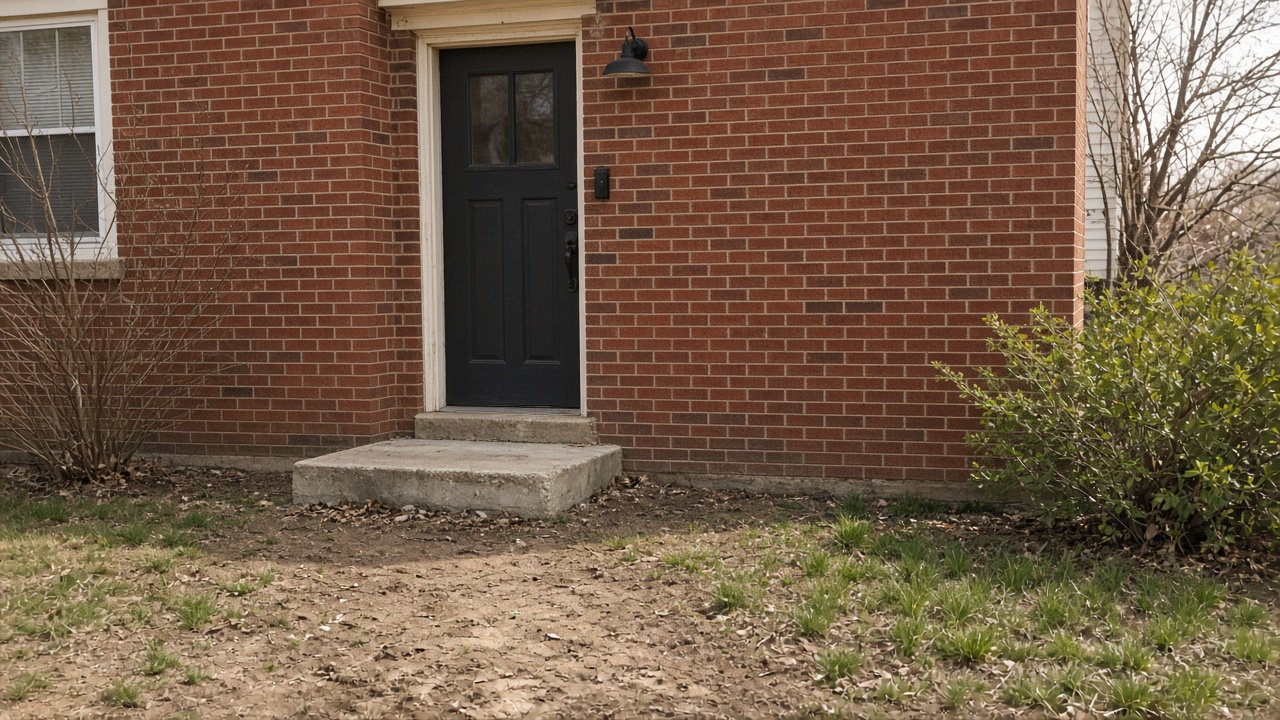
Before and after
Drag across the job.
What is in the scope
- 01Ledger flashing and structural attachment to the rim
- 02Posts, beams, joists, and stair stringers
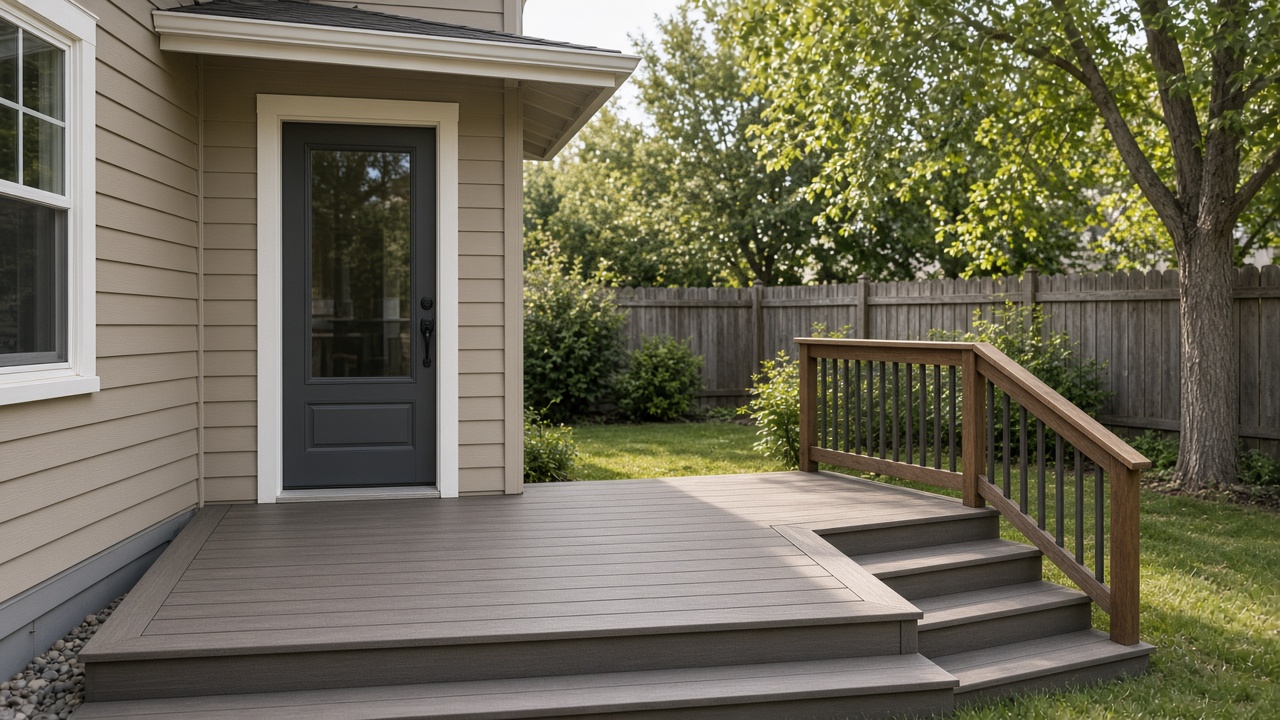
- 03Composite, cedar, and hardwood walking surfaces
- 04Guards and handrails that pass the local code check
Typical sequence
- 1Confirm height, drainage, and the door threshold
- 2Set the frame and have it inspected before the decking hides it
- 3Install the surface, picture-frame borders, and stairs
- 4Finish with guards tied back to the structure
Partners Helix schedules
Related work