Services · Structure
Framing
Helix started as a framing crew and still treats the skeleton as the job that everything else has to trust. We frame additions, new homes, garage apartments, and the openings that let a kitchen breathe.
Design studio
One framing project. Change any part of it.
Drag to turn the model. Each control changes only the part it names, and the spec underneath updates with it.
Building the model
Drag to turn
Configure
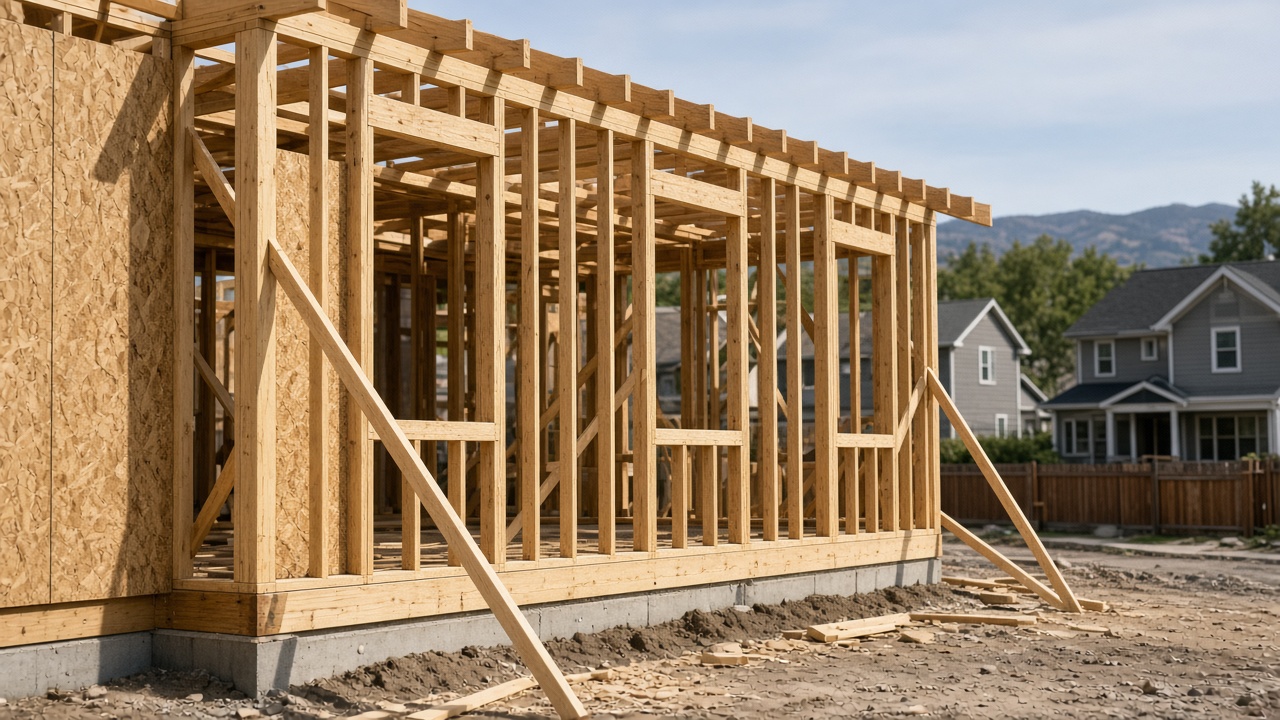
Solid sawn floor, LVL beam
Fresh fir · Open studs
- Profile
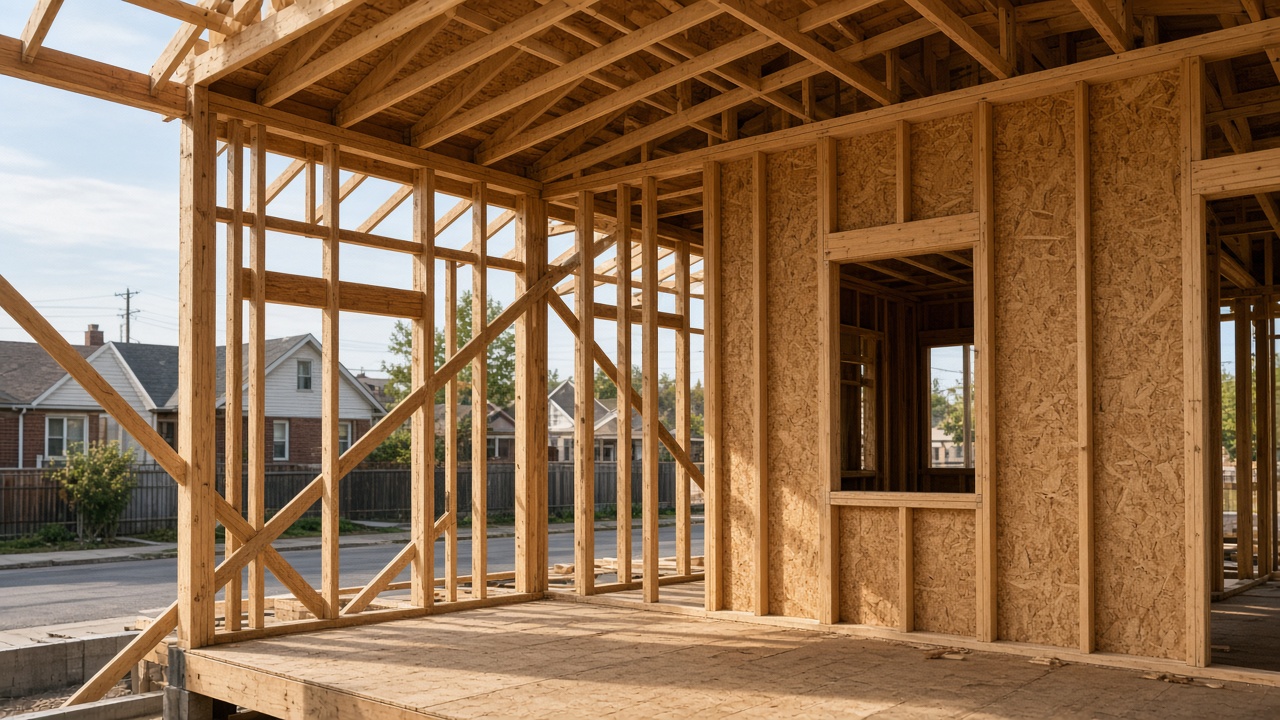
- 2x10 solid sawn joists. A three-ply LVL beam on posts. Stud bays stay open for the mechanical walk. Fresh fir lumber.
- Spacing
- Studs and joists at 16 inches on center
- Substrate
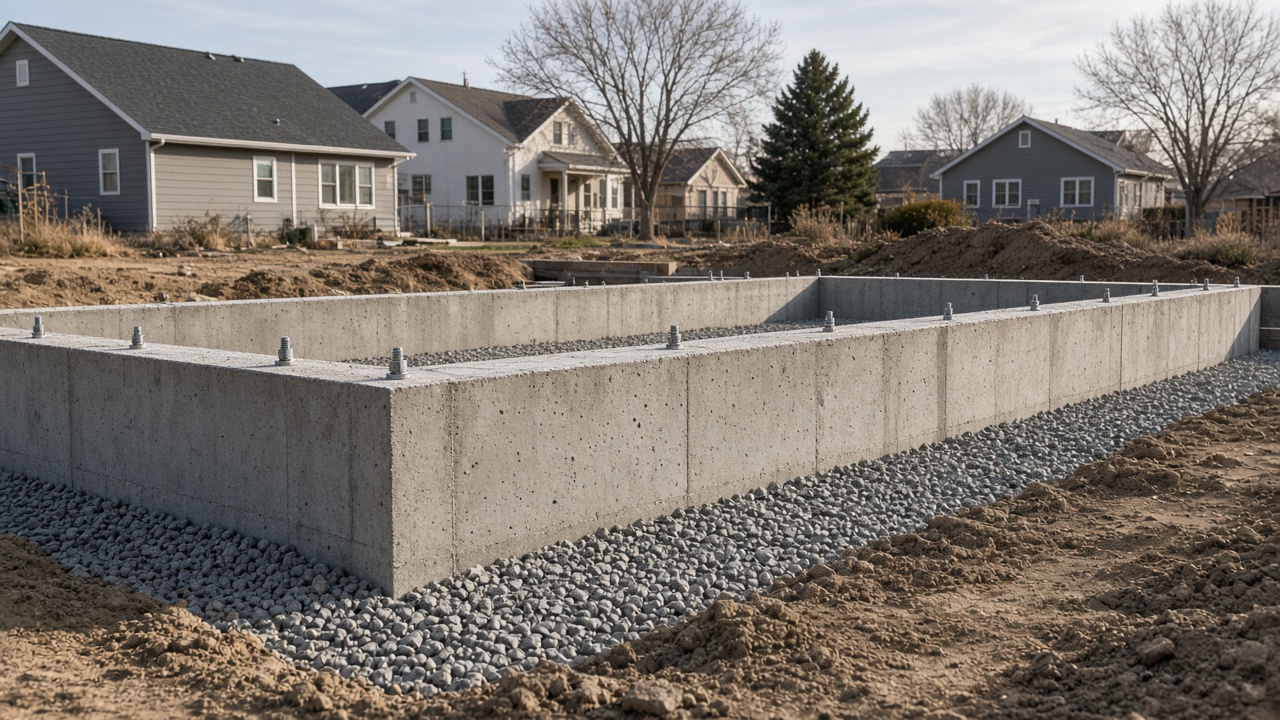
- The sill is checked against the foundation before the first stud
- Helix does
- We lay out the floor, set the beam, stand the studs, and sheathe the walls when the plan calls for it.
- Partner does
- The engineer of record, and concrete when the stem wall is new.
Before and after
Drag across the job.
What is in the scope
- 01Floor systems, shear walls, and roof framing
- 02Engineered beams, flush beams, and point loads
- 03Stair openings, window packages, and temporary weather protection
- 04Layout that matches the drawings, not a guess at the chalk line
Typical sequence
- 1Verify the foundation or existing plate before the first stud stands
- 2Stand walls, set beams, and roll the roof
- 3Sheathe and brace so the inspector sees a complete load path
- 4Hand the dried-in shell to the envelope crew
Partners Helix schedules
Related work